Welcome To

Runwal
Lands End

By Runwal Realty

At Kolshet, Thane West

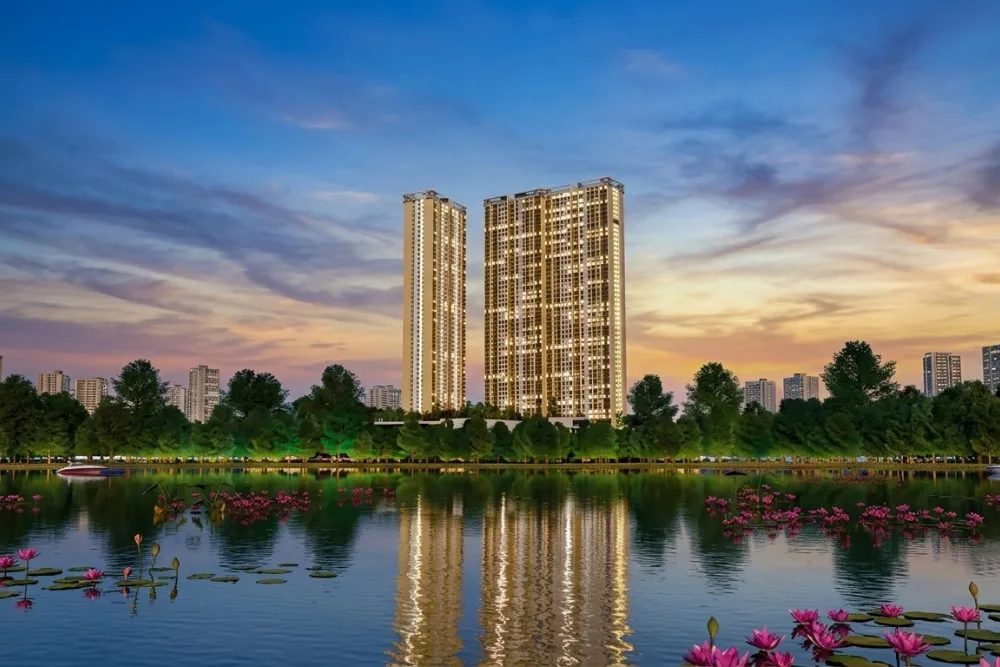
Super-Sized Residences 270° Panoramic River Views 75% Open Green Spaces Resort-Style Living

Spacious 2 & 3 BHK Flats Starting At

₹ 1.35 Cr* Onwards

Enquire About This Property

Runwal Lands End – Premium Residences at Kolshet, Thane West

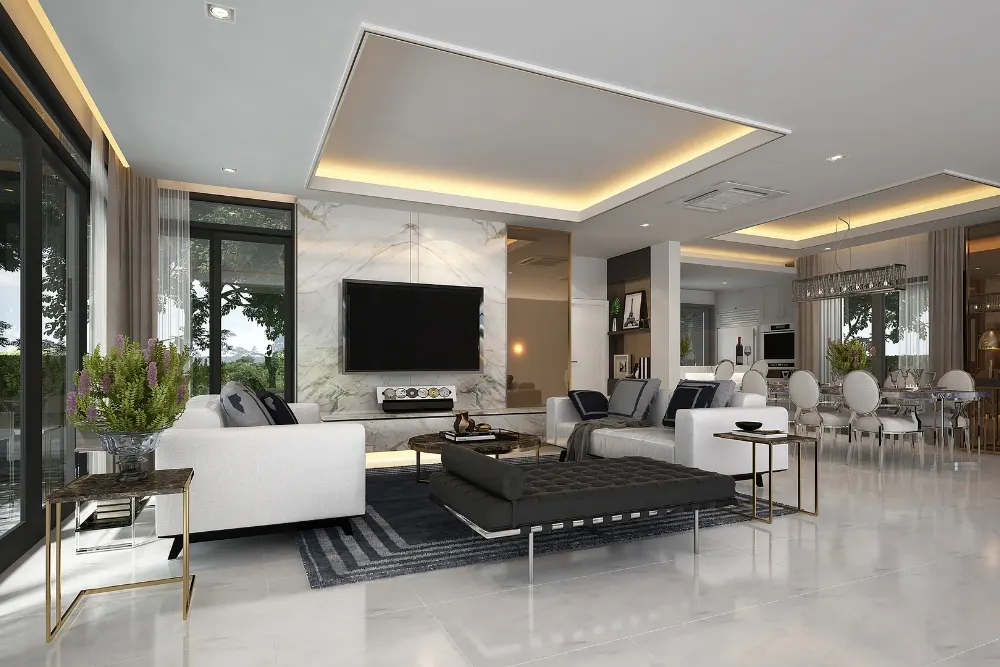
Runwal Lands End, Kolshet, Thane West, is an exclusive residential development by Runwal Realty, offering spacious and thoughtfully designed homes surrounded by approximately 1,600 acres of lush greenery. Spread across 10 acres, this low-density development features just 7 residential towers, providing a peaceful living environment with breathtaking 270° panoramic views of the Ulhas River. Designed for modern families, the project offers well-planned residences with large balconies, excellent natural light, cross ventilation and beautifully landscaped surroundings. With 75% open green spaces and a sprawling 1 lakh sq. ft. vehicle-free podium, Runwal Lands End brings together nature, comfort and contemporary architecture. Experience resort-style living with over 70 lifestyle amenities thoughtfully designed across approximately 6 acres. The development features a three-level resort-style clubhouse, expansive recreational spaces, landscaped gardens and dedicated areas for fitness, relaxation and community activities. With its nature-inspired surroundings, spacious residences, premium amenities and excellent connectivity to major educational institutions, hospitals, commercial hubs and shopping destinations, Runwal Lands End offers an elevated residential lifestyle in Kolshet, Thane West. Read More
Runwal Lands End Overview

Highlights of Runwal Lands End

  • Exclusive Resort-Style Living
  • Low-Density Development with 7 Towers
  • 270° Panoramic Ulhas River Views
  • Spacious Homes with Large Balconies
  • 75% Open Green Spaces
  • 1 Lakh Sq. Ft. Vehicle-Free Podium
  • 3-Level Resort-Style Clubhouse
  • 70+ World-Class Lifestyle Amenities
  • Approximately 1,600 Acres of Surrounding Greenery

Price Of Runwal Lands End

2 BHK
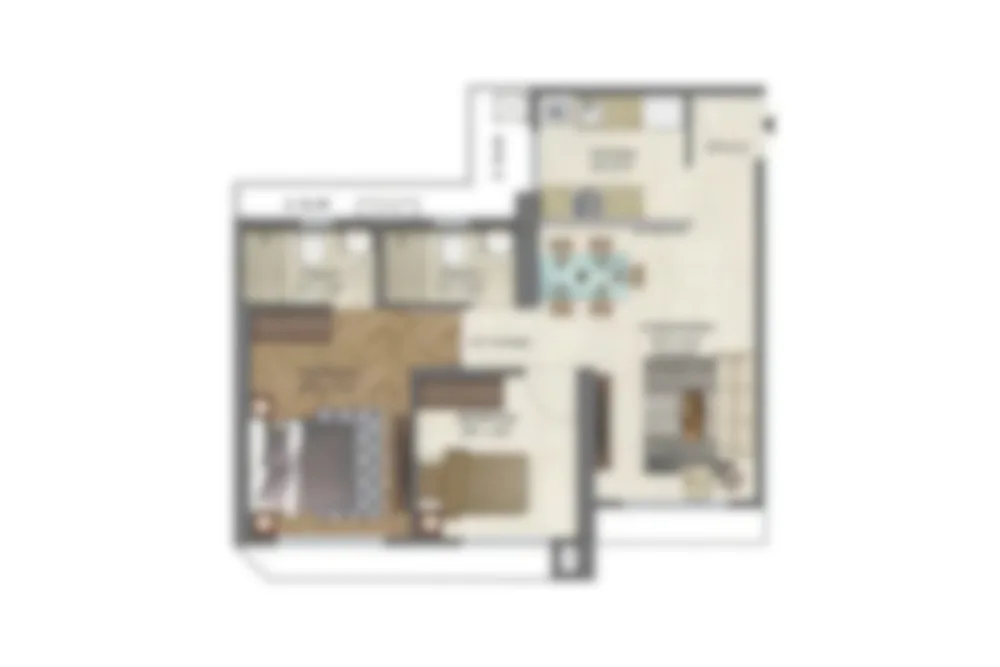
2 BHK Floor Plan
640 – 676 Sq. Ft.*
(Carpet Area)
Check Price
1 BHK Jodi
1 BHK Jodi Floor Plan
788 – 924 Sq. Ft.*
(Carpet Area)
Check Price
2 BHK + 1 BHK Jodi
2 BHK + 1 BHK Jodi Floor Plan
1,101 – 1,135 Sq. Ft.*
(Carpet Area)
Check Price

Site & Floor Plan Of Runwal Lands End

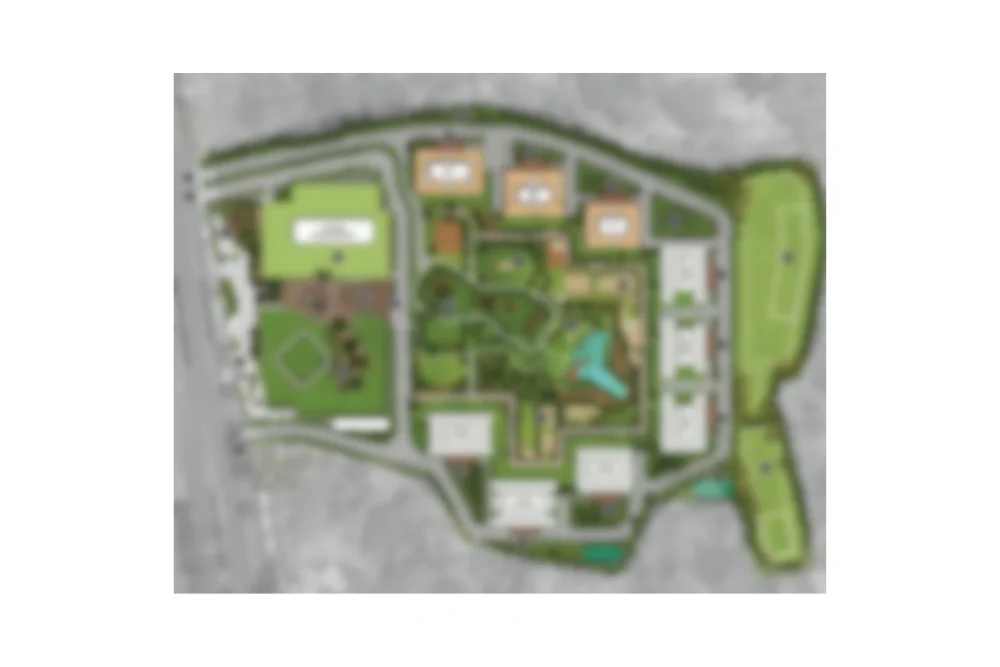
Master Plan

Master Plan

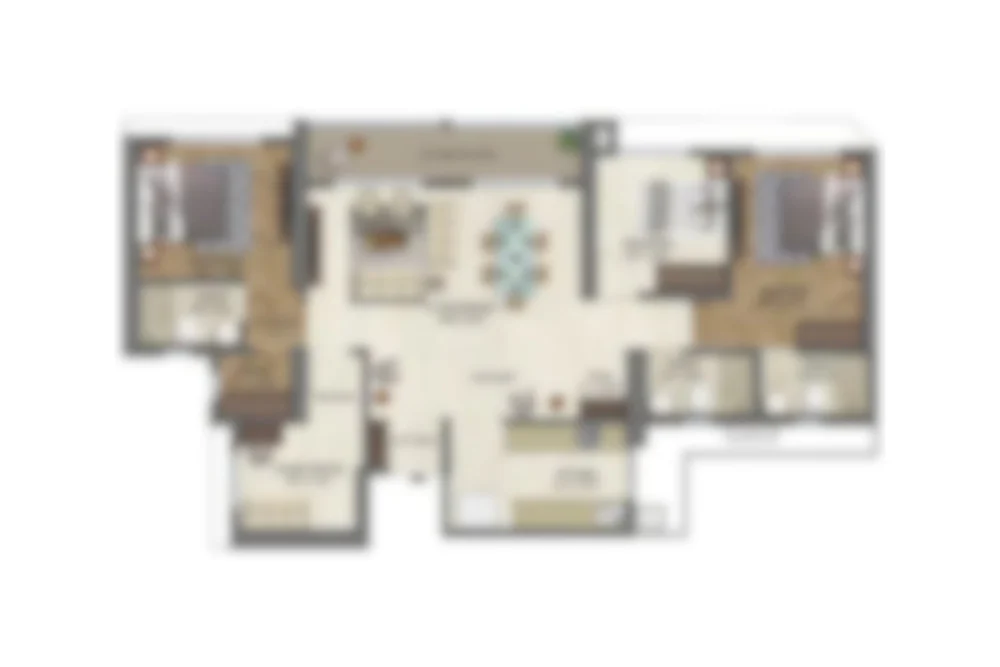
Floor Plan

Floor Plan

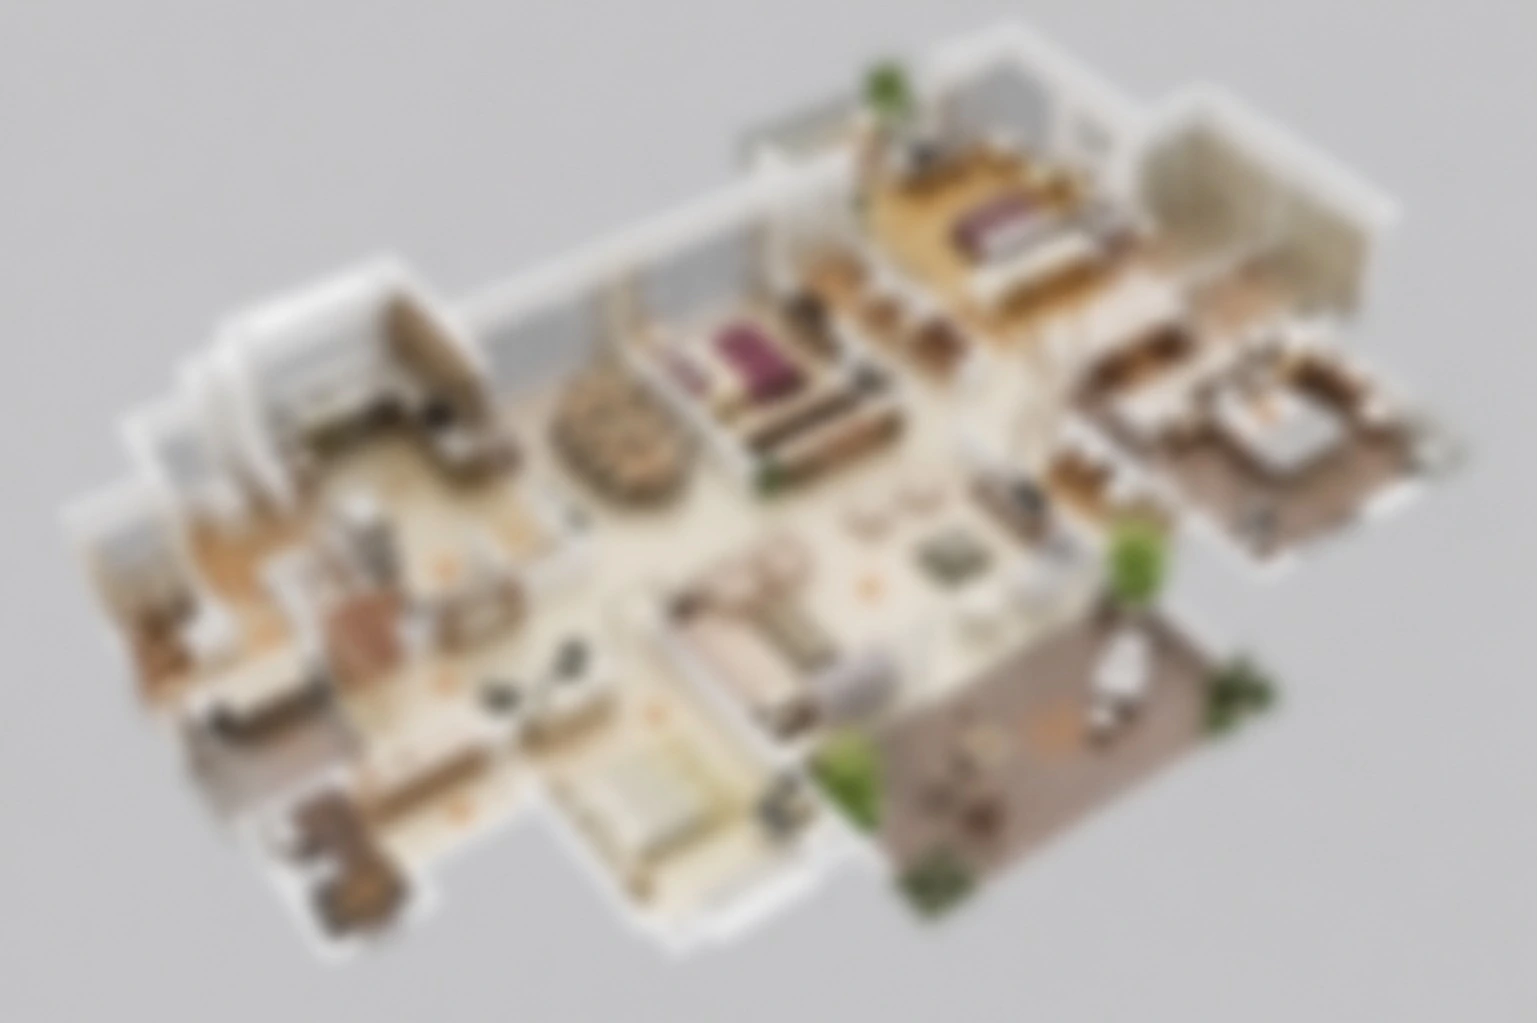
Unit Plan

Cost sheet

Gallery Preview Image
1 / 4

Amenities At Runwal Lands End

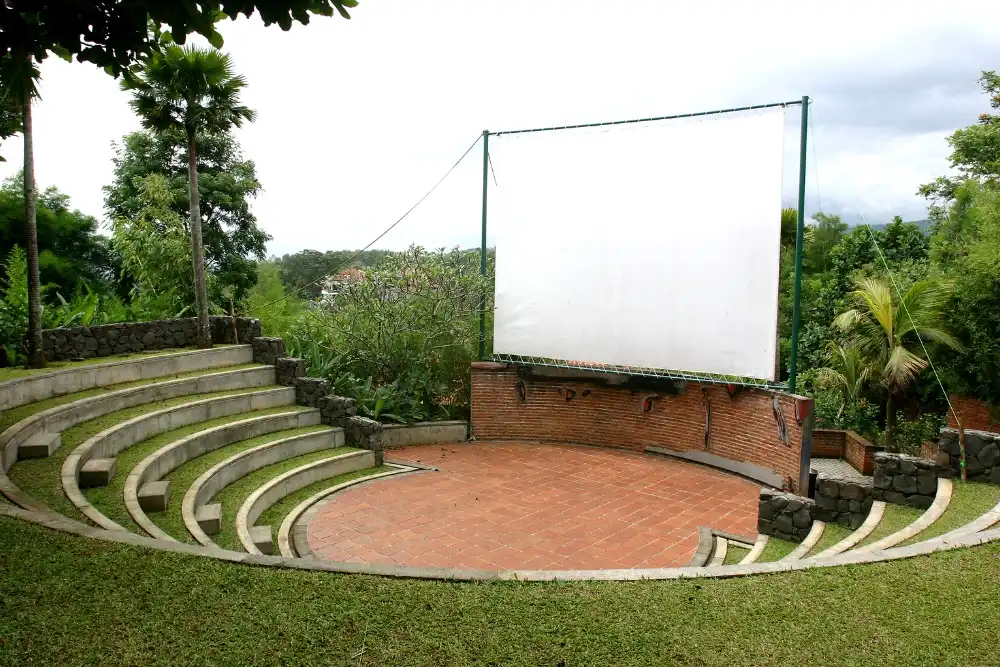
Amphitheatre
Amphitheatre
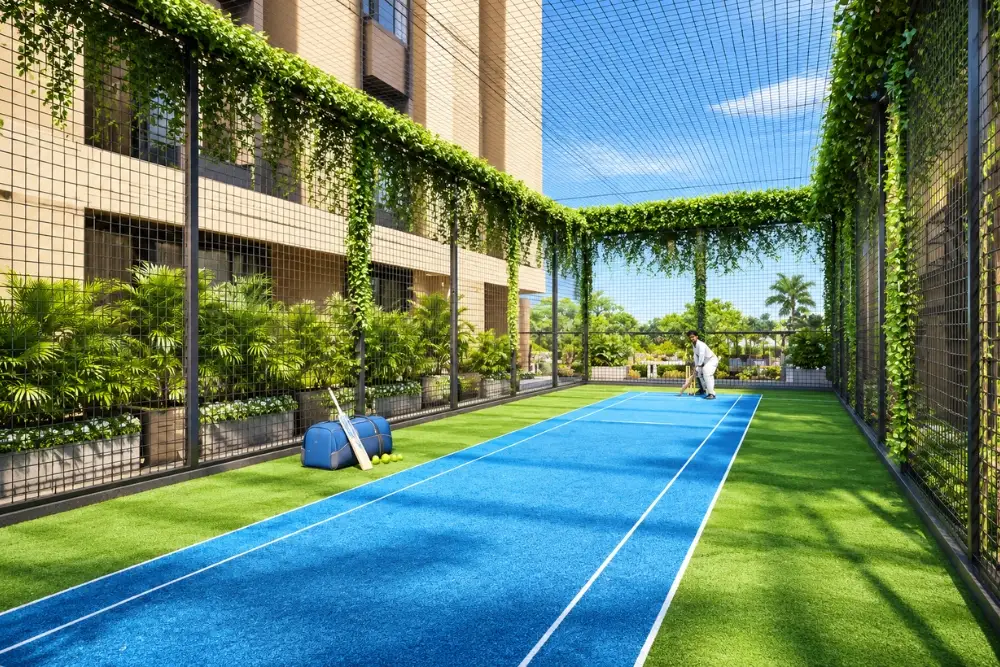
Cricket Ground
Cricket Ground
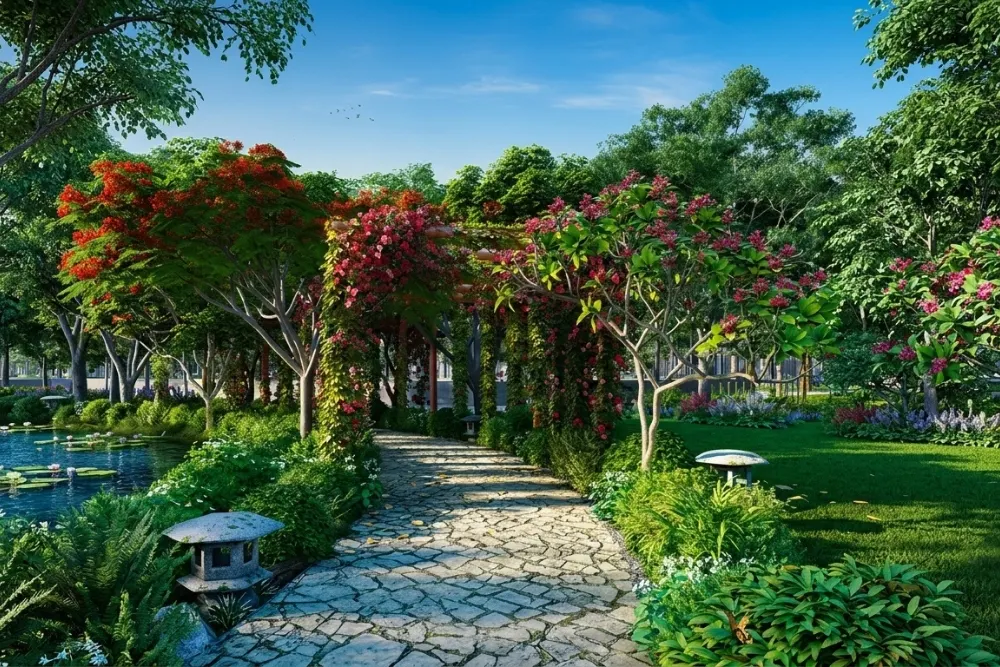
Flower Tunnel
Flower Tunnel
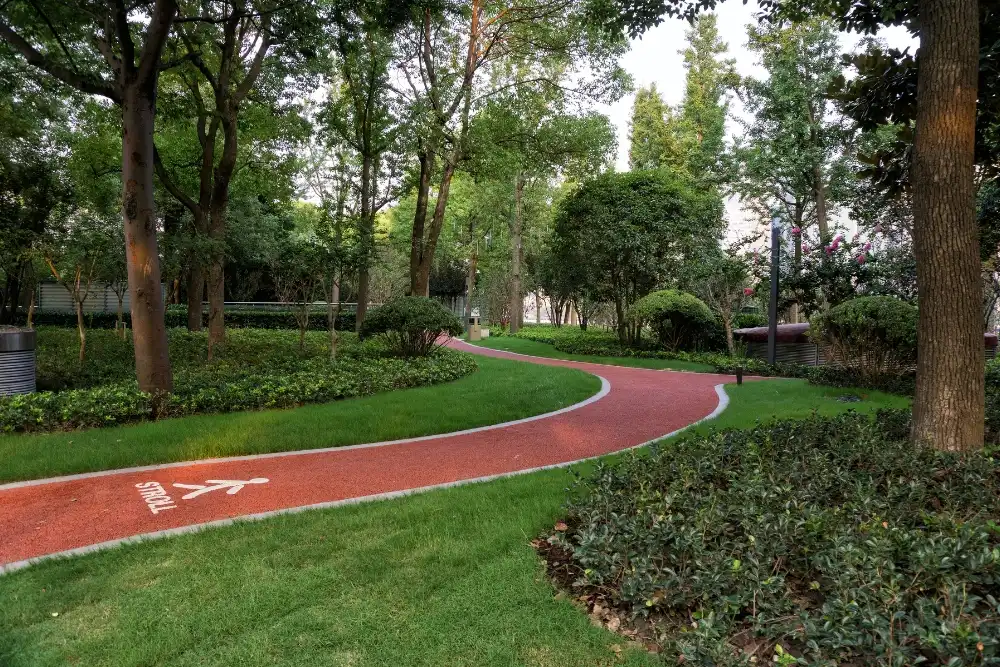
Jogging Track
Jogging Track
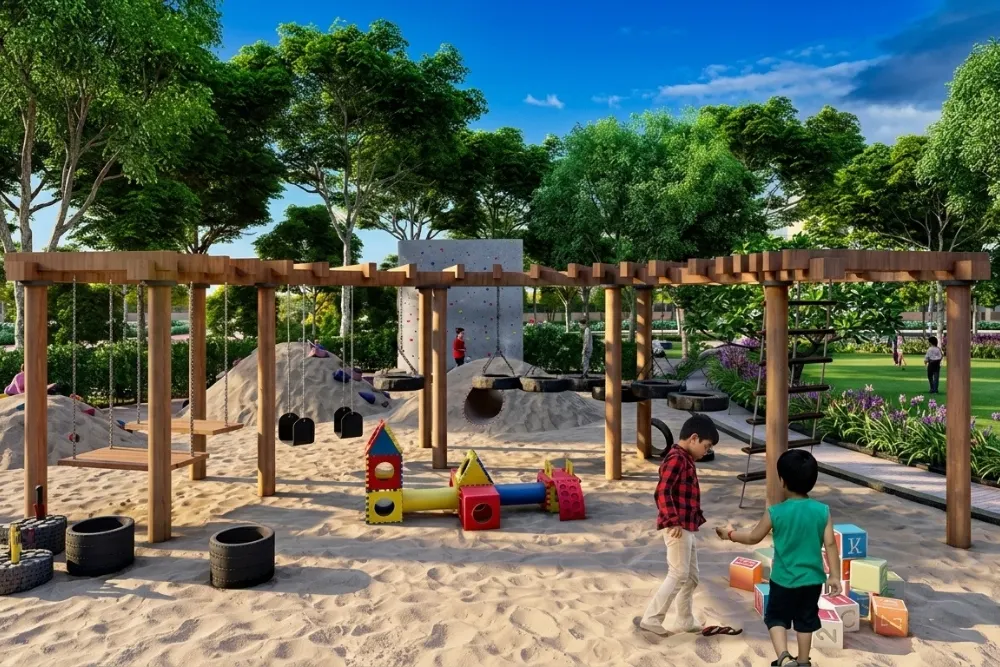
Kid's Play Area
Kid's Play Area
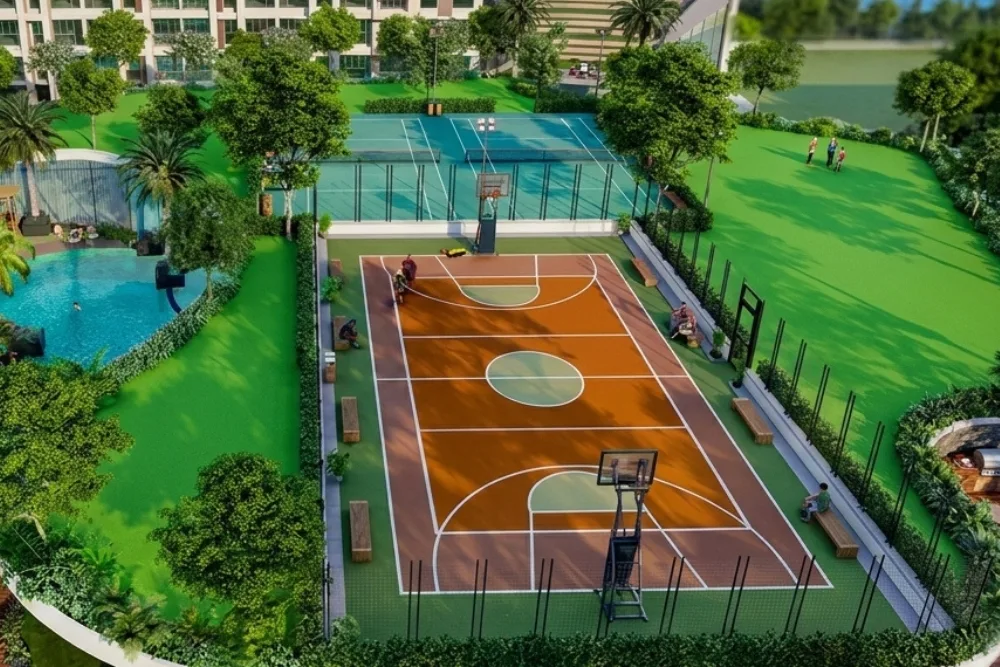
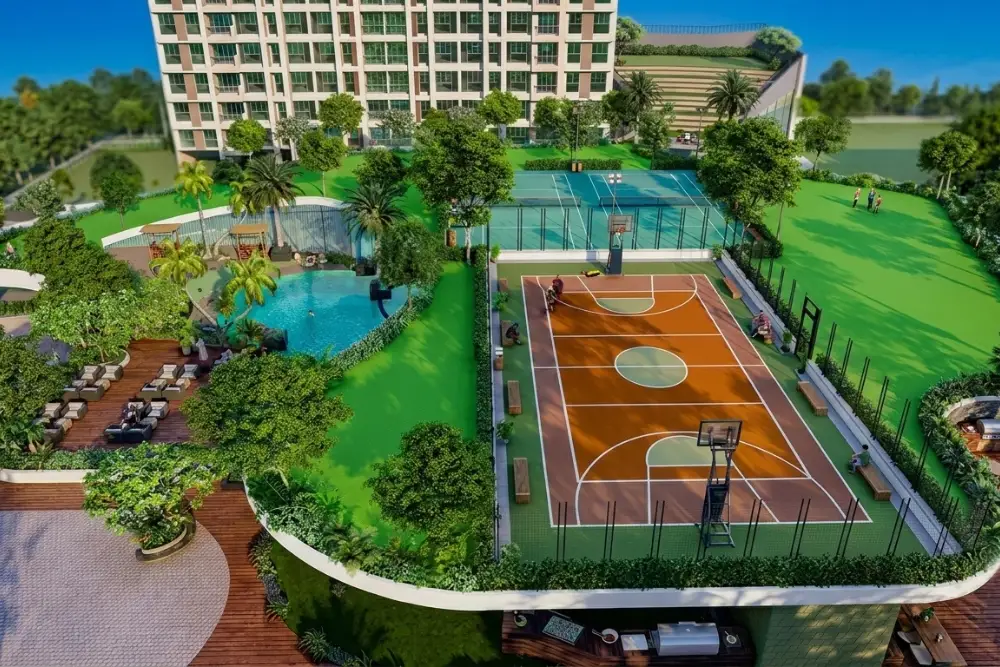
 Multipurpose Court
Multipurpose Court
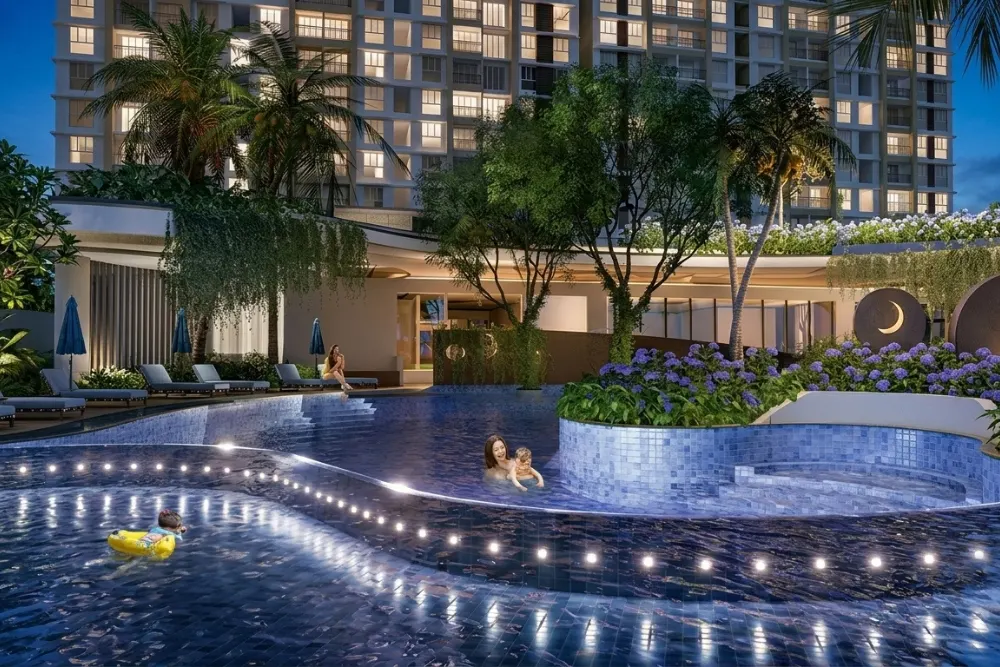
Swimming Pool
Swimming Pool
Yoga Practice Area
Yoga Practice Area
Amenity Preview Image
1 / 8

Location & Connectivity – Runwal Lands End

Orchids International School
4 Mins*
St. Xavier's High School and Jr. College
13 Mins*
Podar International School
13 Mins*
MBC Infotech Park, GB Road
7 Mins*
G Corp Tech Park, GB Road
7 Mins*
Wagle Industrial Estate
8 Mins*
Currae Multi-Speciality Hospital
3 Mins*
Life Line Hospital
7 Mins*
Jupiter Hospital
13 Mins*
D-Mart
5 Mins*
R Mall
8 Mins*
Lake Shore Mall
15 Mins*

Virtual Tour

Drone Tour

About Runwal Realty

Runwal Realty is a prominent real estate development company known for creating lifestyle-oriented residential, commercial and organized retail developments. With a diversified portfolio and a strong commitment to quality, innovation and thoughtful design, the company focuses on creating spaces that go beyond conventional real estate development. Runwal Realty believes in shaping meaningful living experiences and building lasting legacies through well-planned developments that enhance modern lifestyles. Read More
InstantCall PDFBrochure Chat onWhatsApp

Get Luxury Walkthrough